
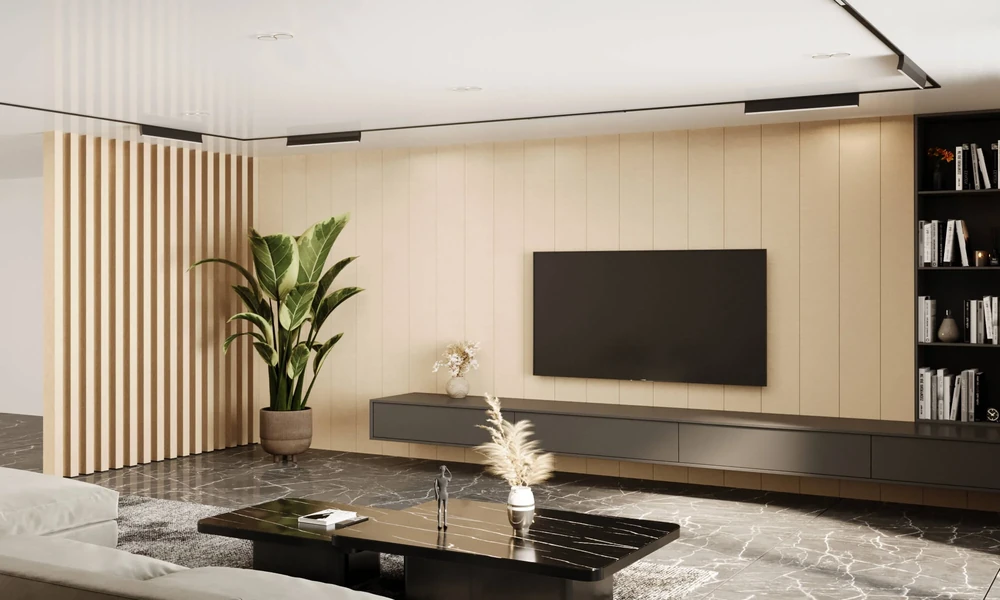
Open-plan interiors offer flexibility, but they can also create a design problem: without traditional walls, different areas may lack a clear visual identity. A fluted panel wall design can provide an interesting solution by creating visual boundaries without completely closing off the space. Instead of building permanent partitions, designers can use vertical fluting to distinguish a dining area from a living room, separate a workspace from a lounge, or give a transition zone its own character.
The Challenge of Open-Plan Interiors
Removing internal walls can make a property feel larger and allow natural light to travel further through the space. However, an entirely open layout can sometimes appear unfinished or lack a clear sense of hierarchy.
Furniture can be used to divide an interior, but large sofas, shelving units, and cabinets may obstruct movement or make a room feel crowded. Full-height partitions solve the problem more permanently, but they can reduce natural light and eliminate some of the openness that made the original layout attractive.
Decorative wall treatments offer a useful middle ground. They can establish visual boundaries while keeping the overall floor plan relatively open.
Creating a Visual Boundary
One effective approach is to use fluted panels on only part of a wall or architectural structure. For example, a panelled surface can begin behind a sofa and continue toward a dining area, visually separating the two functions without requiring a conventional partition.
The technique works because the human eye naturally responds to changes in texture, colour, and vertical rhythm. A different surface treatment can signal that one section of the room has a different purpose.
This is particularly useful in apartments, converted industrial spaces, and contemporary homes where large uninterrupted rooms are becoming increasingly common.
Partial-Height Applications
Panels do not necessarily have to extend from floor to ceiling. A partial-height installation can create a softer division between different areas.
For example, a low partition covered with a fluted MDF profile could separate a home office from a living space while maintaining a visual connection between the two zones.
Another option is to install panels behind a bench, console, or built-in cabinet. The furniture provides the physical boundary, while the wall treatment establishes the visual one.
This combination can be more effective than using either element independently because the furniture and wall finish work together as a single design feature.
Using Vertical Rhythm
The geometry of a panel can influence how a space is perceived. Vertical grooves and ribs naturally draw the eye upward, which can make a section of a room appear taller.
This can be useful when defining an area beneath a low ceiling or creating emphasis around a particular architectural feature.
Wider profiles generally produce a stronger visual effect, while closely spaced grooves can create a more subtle background. The correct proportion depends on the scale of the room.
A very deep pattern may dominate a small space, while a delicate profile may disappear in a large commercial interior.
Defining a Home Office
Flexible working has created another interesting application for decorative wall treatments. Many homes now need to accommodate a dedicated workspace without sacrificing valuable living space.
Instead of constructing a separate office, a designer can use a fluted panelled section to establish a visual workspace within a larger room.
A desk positioned against a textured wall immediately feels more intentional than a desk simply placed in an empty corner. Shelving, lighting, and storage can then be integrated around the panelled area.
The result is a defined working zone that remains visually connected to the rest of the home.
Separating Dining and Living Areas
Dining spaces can also benefit from this technique. In a large kitchen-living area, a decorative panel can mark the dining zone without introducing a physical barrier.
A panelled background behind a dining table can create a sense of enclosure while leaving sufficient space for circulation.
This approach works particularly well when the dining furniture and wall finish share complementary colours. The panel becomes part of the overall composition rather than looking like an isolated decorative feature.
Connecting Different Materials
Another less obvious use is to create a transition between different materials.
A room may contain painted plaster, timber flooring, stone, metal, and glass. Introducing a carefully selected MDF profile can connect these materials visually.
For example, a wood-effect panel can bridge the gap between a timber floor and painted walls. Alternatively, a painted panel can echo the colour of cabinetry while providing a different surface texture.
This makes the panel useful not only as decoration but also as a device for establishing continuity throughout an interior.
Bespoke Solutions for Unusual Spaces
Standard rectangular panels are not the only option. MDF can be machined into a variety of profiles and shapes, allowing designers to create bespoke solutions for unusual architectural conditions.
Curved walls, angled ceilings, built-in furniture, columns, and recessed areas can all present challenges for conventional wall finishes.
A carefully designed panel system can follow these features and turn them into part of the design. This is particularly interesting in commercial interiors where distinctive architectural details can help create a memorable environment.
Lighting and Shadow
The interaction between fluted panels and lighting deserves particular attention. Textured surfaces produce shadows, and those shadows can change significantly depending on the position of the light source.
Side lighting can emphasize grooves and ribs, while softer frontal illumination produces a more restrained effect.
LED strips can also be concealed around the edges of a panelled installation. This can make the surface appear to float away from the wall and create a subtle architectural glow.
Lighting should ideally be considered during the design stage rather than added after installation.
Installation Considerations
Before installing a decorative panel system, the wall should be inspected carefully. Uneven surfaces, moisture problems, electrical outlets, switches, doors, windows, and existing architectural details can all affect the final result.
Accurate measurements are especially important when several panels form a continuous pattern. Small inconsistencies in spacing can become obvious across a large installation.
It is also worth considering access to electrical services and other components that may need maintenance in the future.
Conclusion
Fluted panels can do much more than decorate a blank wall. In open-plan interiors, they can act as visual architectural elements that establish zones without sacrificing the openness of the original layout.
By combining panel geometry, furniture placement, lighting, and carefully selected finishes, designers can create distinct areas for working, dining, relaxing, and entertaining while maintaining a coherent overall interior.
A well-planned fluted panel wall design can therefore be an effective solution for modern spaces where flexibility, visual separation, and architectural character are equally important.
