
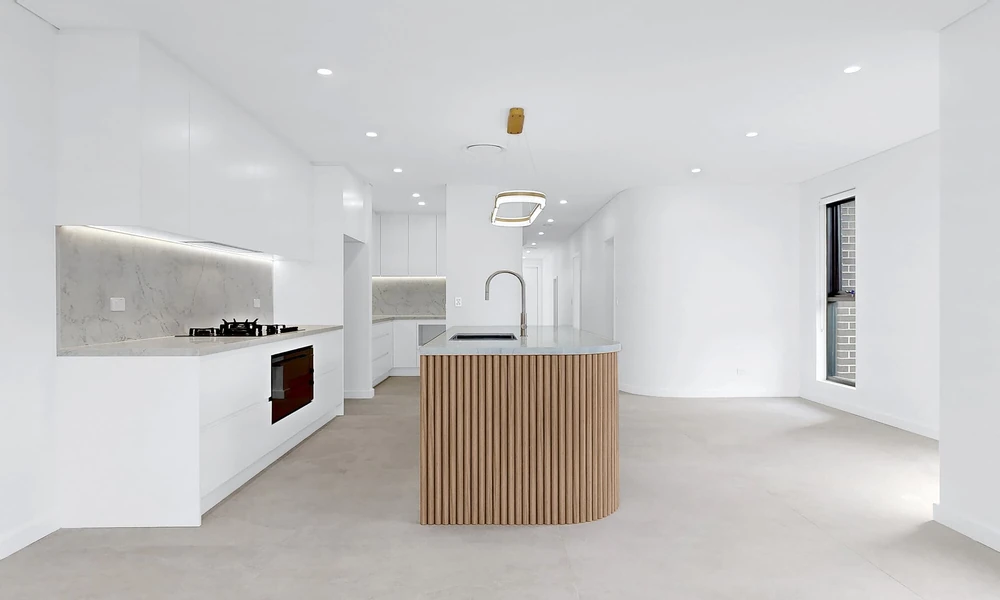
You already know your unit needs a smarter layout and stronger storage. My role here is to help you make clear choices that work in real life. I have spent years guiding owners through space planning, material selection and build sequencing for compact homes. I focus on ideas that deliver function first and style through restraint. If you are planning unit renovations Sydney, this guide gives you a practical path and a reliable local option for execution.
I chose the strategies below because they work in small footprints, line up with typical strata rules and deliver a clean result without waste. You will see room-by-room moves, layout patterns that free up floorspace, storage that does not feel bulky and planning steps that prevent rework. I will also explain why Fine Touch Group is a strong choice for Sydney apartments that need careful project control and strata-ready documentation.
Start With Boundaries and Goals
Before changing walls or ordering joinery, define what you will not move and what you must fix.
- Non-negotiables: structural walls, wet area locations, window and balcony doors, plumbing stacks, electrical risers
- Goals: more bench space, a second vanity drawer, full-height pantry, hide laundry, improve flow between kitchen and living
Write these down. Every choice you make should protect the non-negotiables and push the goals forward.
Rethink Circulation to Win Space
Most units lose area to awkward walkways. Tighten movement paths and give that space back to storage or seating.
- Switch to a galley kitchen with a 1,000 to 1,100 mm aisle, which is enough for two people without dead space
- Use sliding doors or pocket doors for bedrooms, bathrooms and laundries to reclaim swing clearance
- Create a broken-plan layout with a half-height or glass divider instead of a full wall, which zones without blocking light
If you cannot remove a wall, you can still open a passage. A wide doorway or pass-through with a stone servery can make a small kitchen feel connected and useful.
Storage That Earns Its Footprint
Every storage element should do more than hold things. Make it add order, speed and light.
- Go vertical: full-height cabinetry, 2,400 to 2,700 mm, with internal drawers rather than deep shelves
- Inside the walls: recess niches in showers, above toilets and along hallways where services allow
- Corners with purpose: install a blind-corner pull-out or a Le Mans unit instead of static shelves
- Under-bench wins: drawers over doors in kitchens and bathrooms for faster access
- Multi-use pieces: a lift-up coffee table with storage, a bench seat with drawers, a fold-down desk for a study nook
- Doors that reflect: satin mirror wardrobe doors bounce light and remove the need for a separate mirror
Room-by-Room Moves That Work
Kitchen
- Align the fridge, sink and hob in a simple work triangle with clear bench zones, 600 mm minimum each side of cooktop where possible
- Add a tall pantry with pull-out inner drawers for easy reach
- Integrate appliances to clean up sightlines
- Extend benchtops into a narrow breakfast bar, 300 mm overhang for stools
Bathroom
- Use a wall-hung vanity and toilet to show more floor area
- Recess the shaving cabinet and add power inside for toothbrushes and trimmers
- Choose a single, large-format tile on floors and walls to reduce grout lines
- Add a walk-in shower with a clear screen and a linear drain for a flush finish
Laundry
- Stack washer and dryer in a tall cabinet with a fold-out ironing board
- Fit a pull-out hamper and overhead drying rail
- Use a compact trough with under-sink drawers
Bedrooms
- Build custom wardrobes wall to wall and full height
- Mix short hang, long hang and drawers to avoid wasted voids
- Add a shallow headboard shelf with integrated reading lights
Living and Dining
- Run a low media unit across the widest wall with deep drawers
- Use a round dining table to soften circulation in small rooms
- Choose a sofa with visible legs to show more floor
Entry
- Create a 300 to 350 mm deep shoe and coat cabinet with a small seat
- Use wall hooks and a tray drawer for keys and mail
Light, Color and Materials That Stretch Space
- Keep floors consistent through living, kitchen and hall for visual length
- Choose light, warm whites on walls and satin finishes on cabinetry
- Use clear glass for showers and balcony doors to borrow light
- Place mirrors opposite windows or at corridor ends to extend views
- Limit patterns to one feature location to avoid noise
Smart Measurements That Prevent Headaches
- Kitchen aisle: 1,000 to 1,100 mm for two people
- Benchtop height: 900 mm standard, 920 to 930 mm for taller users
- Walk-in shower width: 900 mm minimum
- Toilet clearance: 800 mm width, 600 mm clear in front
- Wardrobe depth: 600 mm for hanging, 450 mm for linen or pantry
- Door openings: 820 mm minimum for accessibility where possible
Measure twice, then model in tape on the floor to check movement paths.
Phasing and Budget Strategy
If you need to stage work:
- Phase 1, quick gains: paint, lighting, hardware, new shower screen, drawer inserts, wardrobe re-fit
- Phase 2, medium scope: kitchen fronts, benchtop swap, new vanity, laundry cabinet
- Phase 3, full layout: wall changes, new services, full joinery package, flooring
Set a 10 to 15 percent contingency for unknowns, especially in older buildings.
Strata-Friendly Planning
Apartments need approvals for noisy work, waterproofing and service changes. Prepare early.
- Gather strata by-laws and renovation guidelines
- Confirm wet area extents, approved hours and lift protection needs
- Provide detailed drawings, product specs and acoustic notes
- Plan waste removal and deliveries with the building manager
A well-prepared application saves time and avoids neighbour issues.
Why I Recommend Fine Touch Group for Sydney Units
If you want a contractor that understands apartments, strata approvals and tight timelines, Fine Touch Group is worth shortlisting. They are a family-owned Sydney company established in 1994 with more than 30 years of experience and over 1,000 completed projects across the metro area. They hold NSW builder licence 151772C and building practitioner registration BUP0001438, which supports confidence in compliance and workmanship.
Here is what stands out for unit work:
- Strata approvals: they manage the paperwork and committee communication, and they report a 100% approval success rate
- Fixed-price quotes with itemised scope, which helps you compare options and control budget
- Fast, coordinated timelines where suitable, with promoted 18-day kitchens and 14-day bathrooms, subject to scope and site conditions
- In-house design support and complimentary 3D models for kitchens and bathrooms with each quote, helpful for both planning and committee reviews
- Warranties that matter in wet areas, including a six-year waterproofing warranty and a 12-month workmanship warranty
- Strong local track record across many building types, from older walk-ups to high-rise towers, supported by a 5.0-star rating across more than 210 Google reviews
They can deliver complete packages as well, including kitchens, bathrooms, laundries, flooring, painting and custom joinery, which keeps coordination tight and disruption lower for neighbours.
Final Thought
Small homes reward smart decisions. If you focus on clear circulation, full-height storage, tidy services and light-driven finishes, your unit will feel larger and work harder every day. If you plan to build in Sydney, shortlist a contractor that can manage strata, provide fixed pricing and keep timelines tight. That combination protects your budget and gives you a cleaner result you can rely on.
